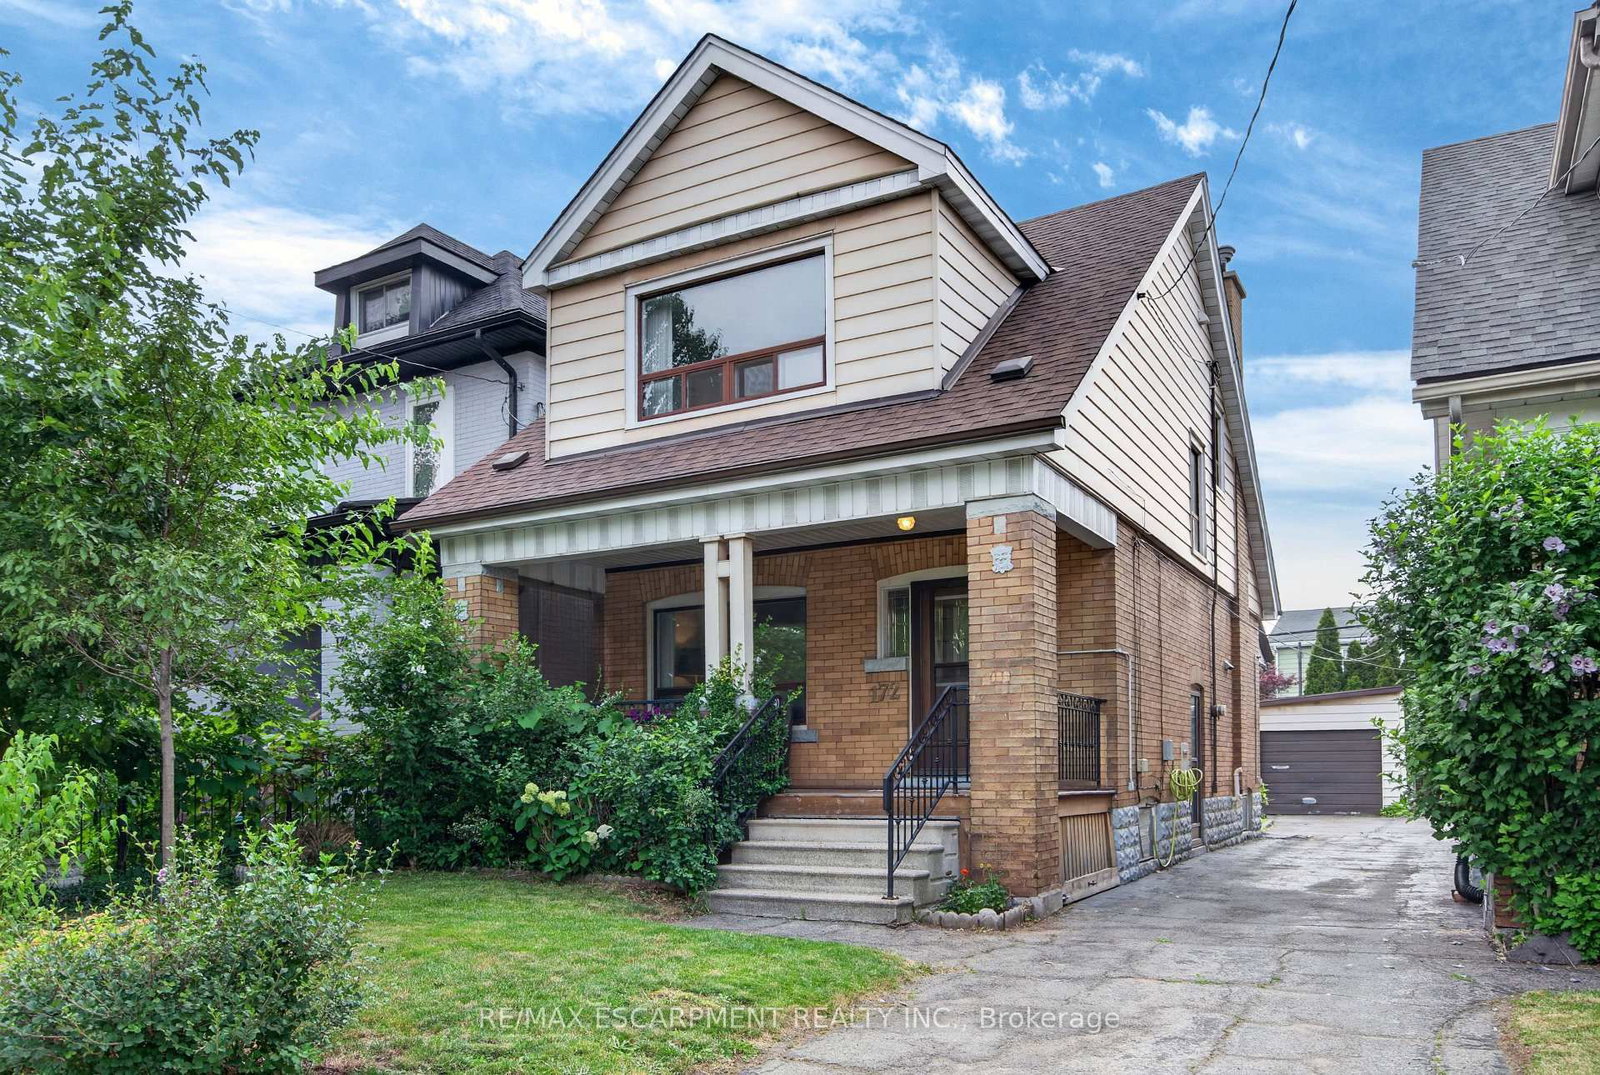
<-- style PDP --> 163 Britannia Avenue, Hamilton - Detached for sale for $705,000
  • new
  • for sale

163 Britannia Avenue

Hamilton, Ontario, L8E 1T2 - Industrial Sector

$705,000

  • Neighbourhood

    Industrial Sector

  • Major Intersection

    Greys Ave

  • Listed Since: 5 day(s)

  • Last update: today

Overview

  • Property Type

    Detached, Bungalow-Raised

  • Bedrooms

    3

  • Bathrooms

    2

  • Basement

    Full + Finished

  • Kitchen

    1

  • Total Parking

    8 (2 Detached Garage)

  • Lot Size

    50.81x100.21 (Feet)

  • Taxes

    $4,586.87 (2026)

  • Type

    Freehold

Property Description

Property description for 163 Britannia Avenue, Hamilton

Welcome to the home where your family's next chapter begins. Proudly offered for the first time, this meticulously maintained, single-owner brick bungalow sits on a private lot in one of Stoney Creek's most sought-after family-friendly neighbourhoods. Thoughtfully designed for comfortable everyday living, this move-in-ready home offers 3 bedrooms, 2 bathrooms, beautiful hardwood floors, a timeless oak kitchen, newer windows, and the peace of mind that comes with a durable aluminum roof. Lovingly cared for over the years, every room reflects true pride of ownership-this home is as clean as a whistle and ready for your family to make it your own. The fully finished basement provides valuable extra living space for a playroom, teen retreat, or home office, while also offering excellent in-law suite potential for extended family or future flexibility. Outside, kids and pets can play in the fully fenced yard, while parents will appreciate the detached two-car garage and the space to entertain family and friends all summer long. Convenience is at your doorstep, with grocery stores, shopping, restaurants, and everyday essentials just minutes away. Easy access to major commuter routes means less time in traffic and more time spent where it matters most-at home with the people you love. Homes that have been cared for by one family for a lifetime are increasingly rare. Filled with warmth, quality, and endless potential, this is more than just a house-it's a place where birthday parties, family dinners and lifelong memories are waiting to bemade.

Listed by HomeLife Professionals Realty Inc

  • MLS #

    X13578166

  • Sq. Ft

    700-1100

  • Sq. Ft. Source

    MLS

  • Lot Irregularities

    n/a

  • Year Built

    Available Upon Request

  • Pool

    None

  • Drive

    Pvt Double

  • Garage

    Detached, 2 spaces

  • Total Parking

    8

  • Family Room

    N

  • Den

    N

  • Exterior

    Brick

  • Fireplace

    N

  • Roof

    Metal

  • Foundation

    Block

  • Elevator

    n/a

  • Water View

    n/a

  • Laundry Level

    n/a

  • Heat

    Forced Air

  • A/C

    Central Air

  • Water

    Municipal

  • Water Supply

    n/a

  • Sewers

    Sewers

  • Central Vac

    N

  • Living

    5.36 x 3.48 ft Main level

    Hardwood Floor

  • Kitchen

    2.11 x 3.48 ft Main level

    Double Sink

  • Dining

    2.41 x 3.48 ft Main level

  • Primary

    3.71 x 3.48 ft Main level

    Hardwood Floor

  • 2nd Br

    2.87 x 3.48 ft Main level

    Hardwood Floor

  • 3rd Br

    2.46 x 3.48 ft Main level

    Hardwood Floor

  • Other

    5.36 x 3.33 ft Bsmt level

    Double Sink, Laminate

  • Rec

    3.48 x 8.38 ft Bsmt level

    Laminate

  • Den

    4.29 x 3.48 ft Bsmt level

    Laminate

  • Utility

    4.8 x 3.48 ft Bsmt level

  • MLS #

    X13578166

  • Sq. Ft

    700-1100

  • Sq. Ft. Source

    MLS

  • Lot Irregularities

    n/a

  • Year Built

    Available Upon Request

  • Pool

    None

  • Drive

    Pvt Double

  • Garage

    Detached, 2 spaces

  • Total Parking

    8

  • Family Room

    N

  • Den

    N

  • Exterior

    Brick

  • Fireplace

    N

  • Roof

    Metal

  • Foundation

    Block

  • Elevator

    n/a

  • Water View

    n/a

  • Laundry Level

    n/a

  • Heat

    Forced Air

  • A/C

    Central Air

  • Water

    Municipal

  • Water Supply

    n/a

  • Sewers

    Sewers

  • Central Vac

    N

  • Living

    5.36 x 3.48 ft Main level

    Hardwood Floor

  • Kitchen

    2.11 x 3.48 ft Main level

    Double Sink

  • Dining

    2.41 x 3.48 ft Main level

  • Primary

    3.71 x 3.48 ft Main level

    Hardwood Floor

  • 2nd Br

    2.87 x 3.48 ft Main level

    Hardwood Floor

  • 3rd Br

    2.46 x 3.48 ft Main level

    Hardwood Floor

  • Other

    5.36 x 3.33 ft Bsmt level

    Double Sink, Laminate

  • Rec

    3.48 x 8.38 ft Bsmt level

    Laminate

  • Den

    4.29 x 3.48 ft Bsmt level

    Laminate

  • Utility

    4.8 x 3.48 ft Bsmt level

Thinking of Selling?

Find Out Your Home’s Value in Today’s Market!

No Email or Signup is required to view your home estimate.

estimate your home value

Contact Manoj Kukreja

Sales Representative,
Century 21 People’s Choice Realty Inc.,
Brokerage
(647) 576 - 2100

Manoj profile avatar

Property History

Property history for 163 Britannia Avenue, Hamilton

This property has been sold 2 times before. Create your free account to explore sold prices, detailed property history, and more insider data.

Sign In / Register

Mortgage Calculator

This data is for informational purposes only.

Mortgage Payment per month

Principal Amount

Interest

Total Payable

Amortization

Amortization

Closing Cost Calculator

This data is for informational purposes only.

Closing Cost Total for this property

Total Cash flow for purchasing this property

Down Payment(%)*
Additional information

Provincial Land Transfer Tax

Ontario Land Transfer Tax Rebate

Toronto Land Transfer Tax

Toronto Land Transfer Tax Rebate

PST on CMHC Insurance Premium

Lawyer Fees

$2,825

Government Registration Fee's

$164

Title Insurance

Closing Cost Total

Total Cash flow for purchasing this property

Provincial Land Transfer Tax

Ontario Land Transfer Tax Rebate

Toronto Land Transfer Tax

Toronto Land Transfer Tax Rebate

PST on CMHC Insurance Premium

Lawyer Fees

$2,825

Government Registarion Fee's

$164

Title Insurance

Down Payment(%)*

* A down payment of less than 20% is permitted only for first-time home buyers purchasing their principal residence. The minimum down payment required is 5% for the portion of the purchase price up to $500,000, and 10% for the portion between $500,000 and $1,500,000. For properties priced over $1,500,000, a minimum down payment of 20% is required.

Thinking of Selling?

Find Out Your Home’s Value in Today’s Market!

No Email or Signup is required to view your home estimate.

estimate your home value

Contact Manoj Kukreja

Sales Representative, Century 21 People’s Choice Realty Inc., Brokerage
(647) 576 - 2100

Manoj profile avatar

Recent Sold Listings in Industrial Sector, Hamilton

Popular Cities